Get $7,995 Cash Back
9 SHIELDS LANE, Kawartha Lakes (Bexley) — listed at $3,198,000. Earn buyer cashback at closing. No catches, just more money in your pocket.
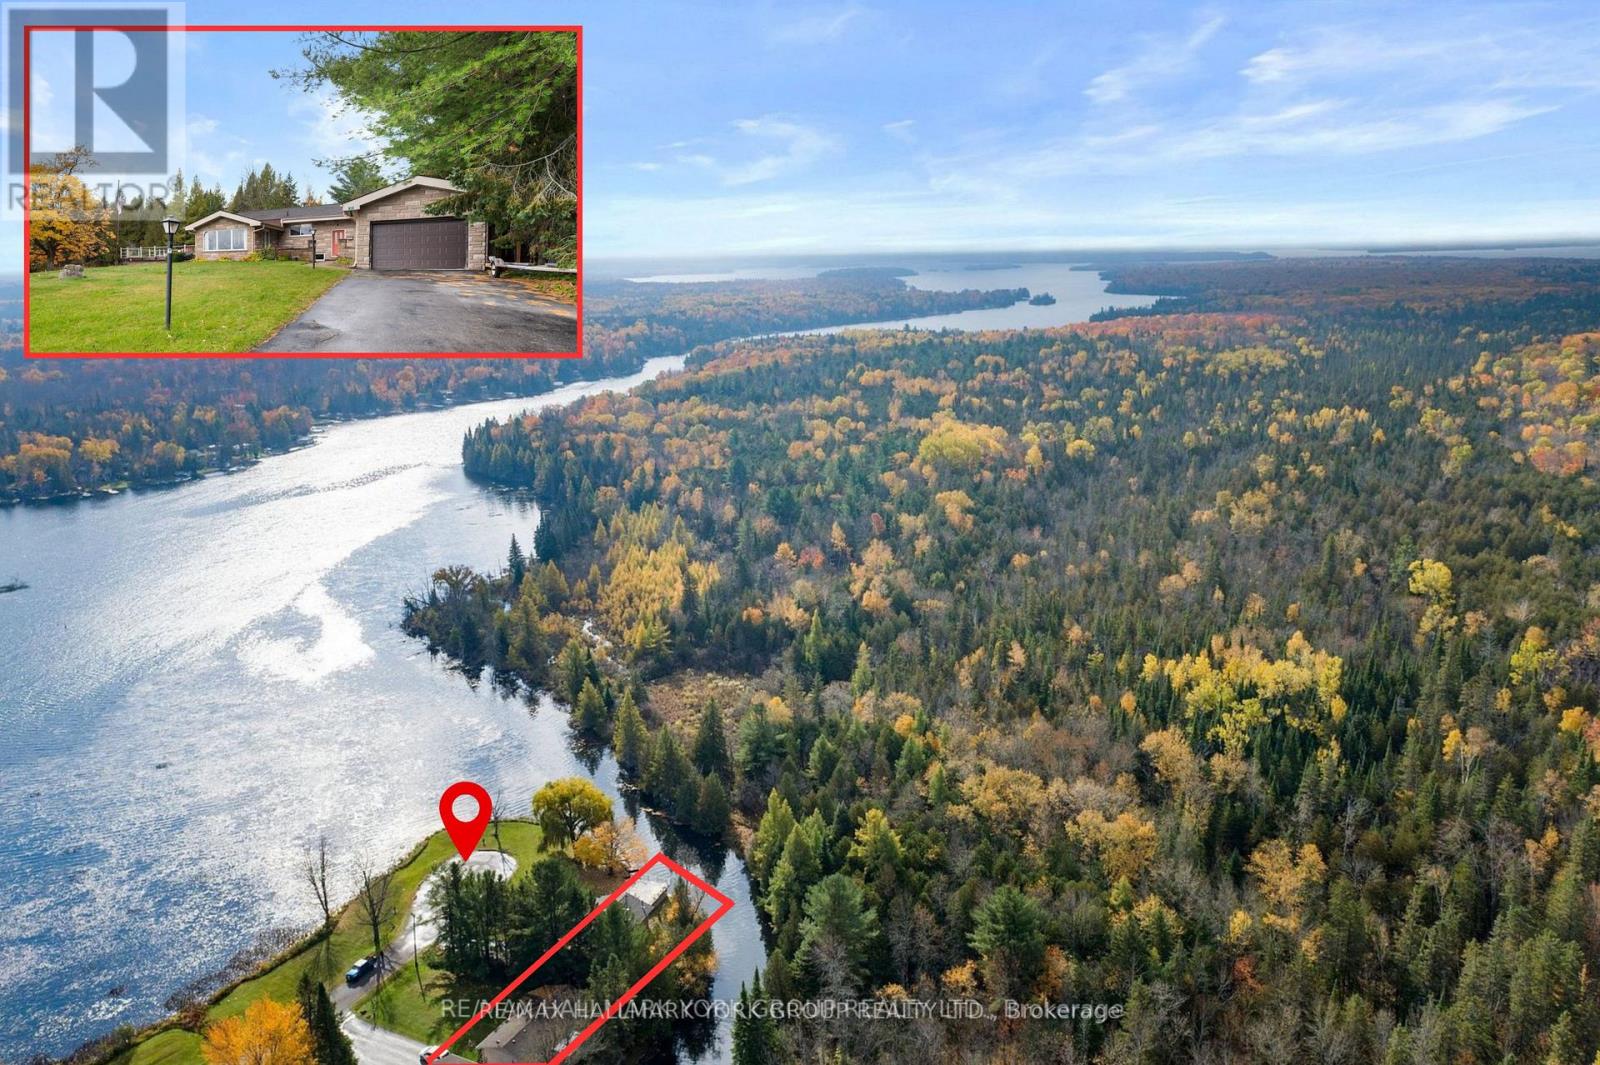
Exclusive Indian Point Estate on Balsam Lake: Discover a once-in-a-generation luxury opportunity on the prestigious southern tip of Indian Point, boasting 313 feet of the finest, pristine waterfront available on Balsam Lake. This ultra-rare, level property offers an exceptionally safe and deep lot perfect for lakeside events, paired with an elite shoreline featuring weed-free, crystal-clear, deep water and breathtaking panoramic southern views that capture both morning sunrises and evening sunsets. The main residence offers 5,000 square feet of multi-generational living space across two levels, beautifully configured with 6 bedrooms, 3 washrooms, 3 cozy fireplaces, two massive great rooms, and abundant seasonal storage. Steps away, a bonus 500-square-foot guest cottage provides a private oasis for visitors, complete with a dramatic floor-to-ceiling fireplace, a convenient kitchenette, a 2-piece bath, and stunning lake vistas. Complete with year-round road access, exclusive private tennis courts, and borders along 1,000 acres of protected Crown Land for endless trail walks and wildlife sightings, this property represents a truly rare chance to own a masterpiece in the Kawarthas. (id:60164)
| Room | Level | Dimensions |
|---|---|---|
| Great room | Main level | 7.1 x 6.4 meters |
| Dining room | Main level | 4.88 x 3.39 meters |
| Kitchen | Main level | 3.78 x 3.93 meters |
| Sunroom | Main level | 3.39 x 4 meters |
| Family room | Main level | 4.91 x 4.66 meters |
| Primary Bedroom | Main level | 4.42 x 4.88 meters |
| Bedroom 2 | Main level | 3.47 x 4.05 meters |
| Bedroom 3 | Main level | 3.08 x 2.77 meters |
| Laundry room | Main level | 3.63 x 2.16 meters |
| Pantry | Main level | 1.86 x 2.16 meters |
What are the ongoing costs beyond the mortgage?+
Budget for annual property taxes of $16,449, heating is forced air, propane. Always verify the latest figures with your agent before making an offer — these change yearly.
How is the home heated? Is it efficient?+
Heating is forced air, propane. Ask for past utility bills to understand real heating costs.
Is 9 SHIELDS LANE a good fit for a growing family?+
With 6 bedrooms and 4 bathrooms, there's room for kids plus a guest room or home office.
Does it have a basement, and is it finished?+
Yes — Finished, Full. A finished basement adds meaningful living space beyond the listed square footage.
What's the parking situation?+
This property includes 11 spaces — Detached Garage, Garage.
How many fireplaces are there, and what type?+
This home has 4 fireplaces. Confirm the fuel type (wood, gas, or electric) and have it inspected — especially wood-burning, which needs a WETT certification for insurance.
Ask About This Property
Nearby Places
Searching nearby places…
Benchmark price · Updated 2026-09
Year over year
Past 10 years
Similar listings
 For Sale15 days38
 For Sale32 days48
 For Sale56 days46
 For Sale49 days31

The listing data above is provided under copyright by the Canadian Real Estate Association. While the information is considered reliable, its accuracy is not guaranteed by the Canadian Real Estate Association or getsetsold.ca. Neither getsetsold.ca nor its affiliates make any representations or warranties, express or implied, regarding the accuracy or completeness of the information presented here.